You are viewing all VT listings NH Homes between $1000000 and $99999999 dollars.
$1,950,000 $596 per sq.ft. Shoreham VT Home »
Price Change! Reduced by $750,000 down 38% on August 3rd 2026
4 Beds | 4 Baths | Total Sq. Ft. 3271 | Acres: 83
Monday Jun 30, 2025
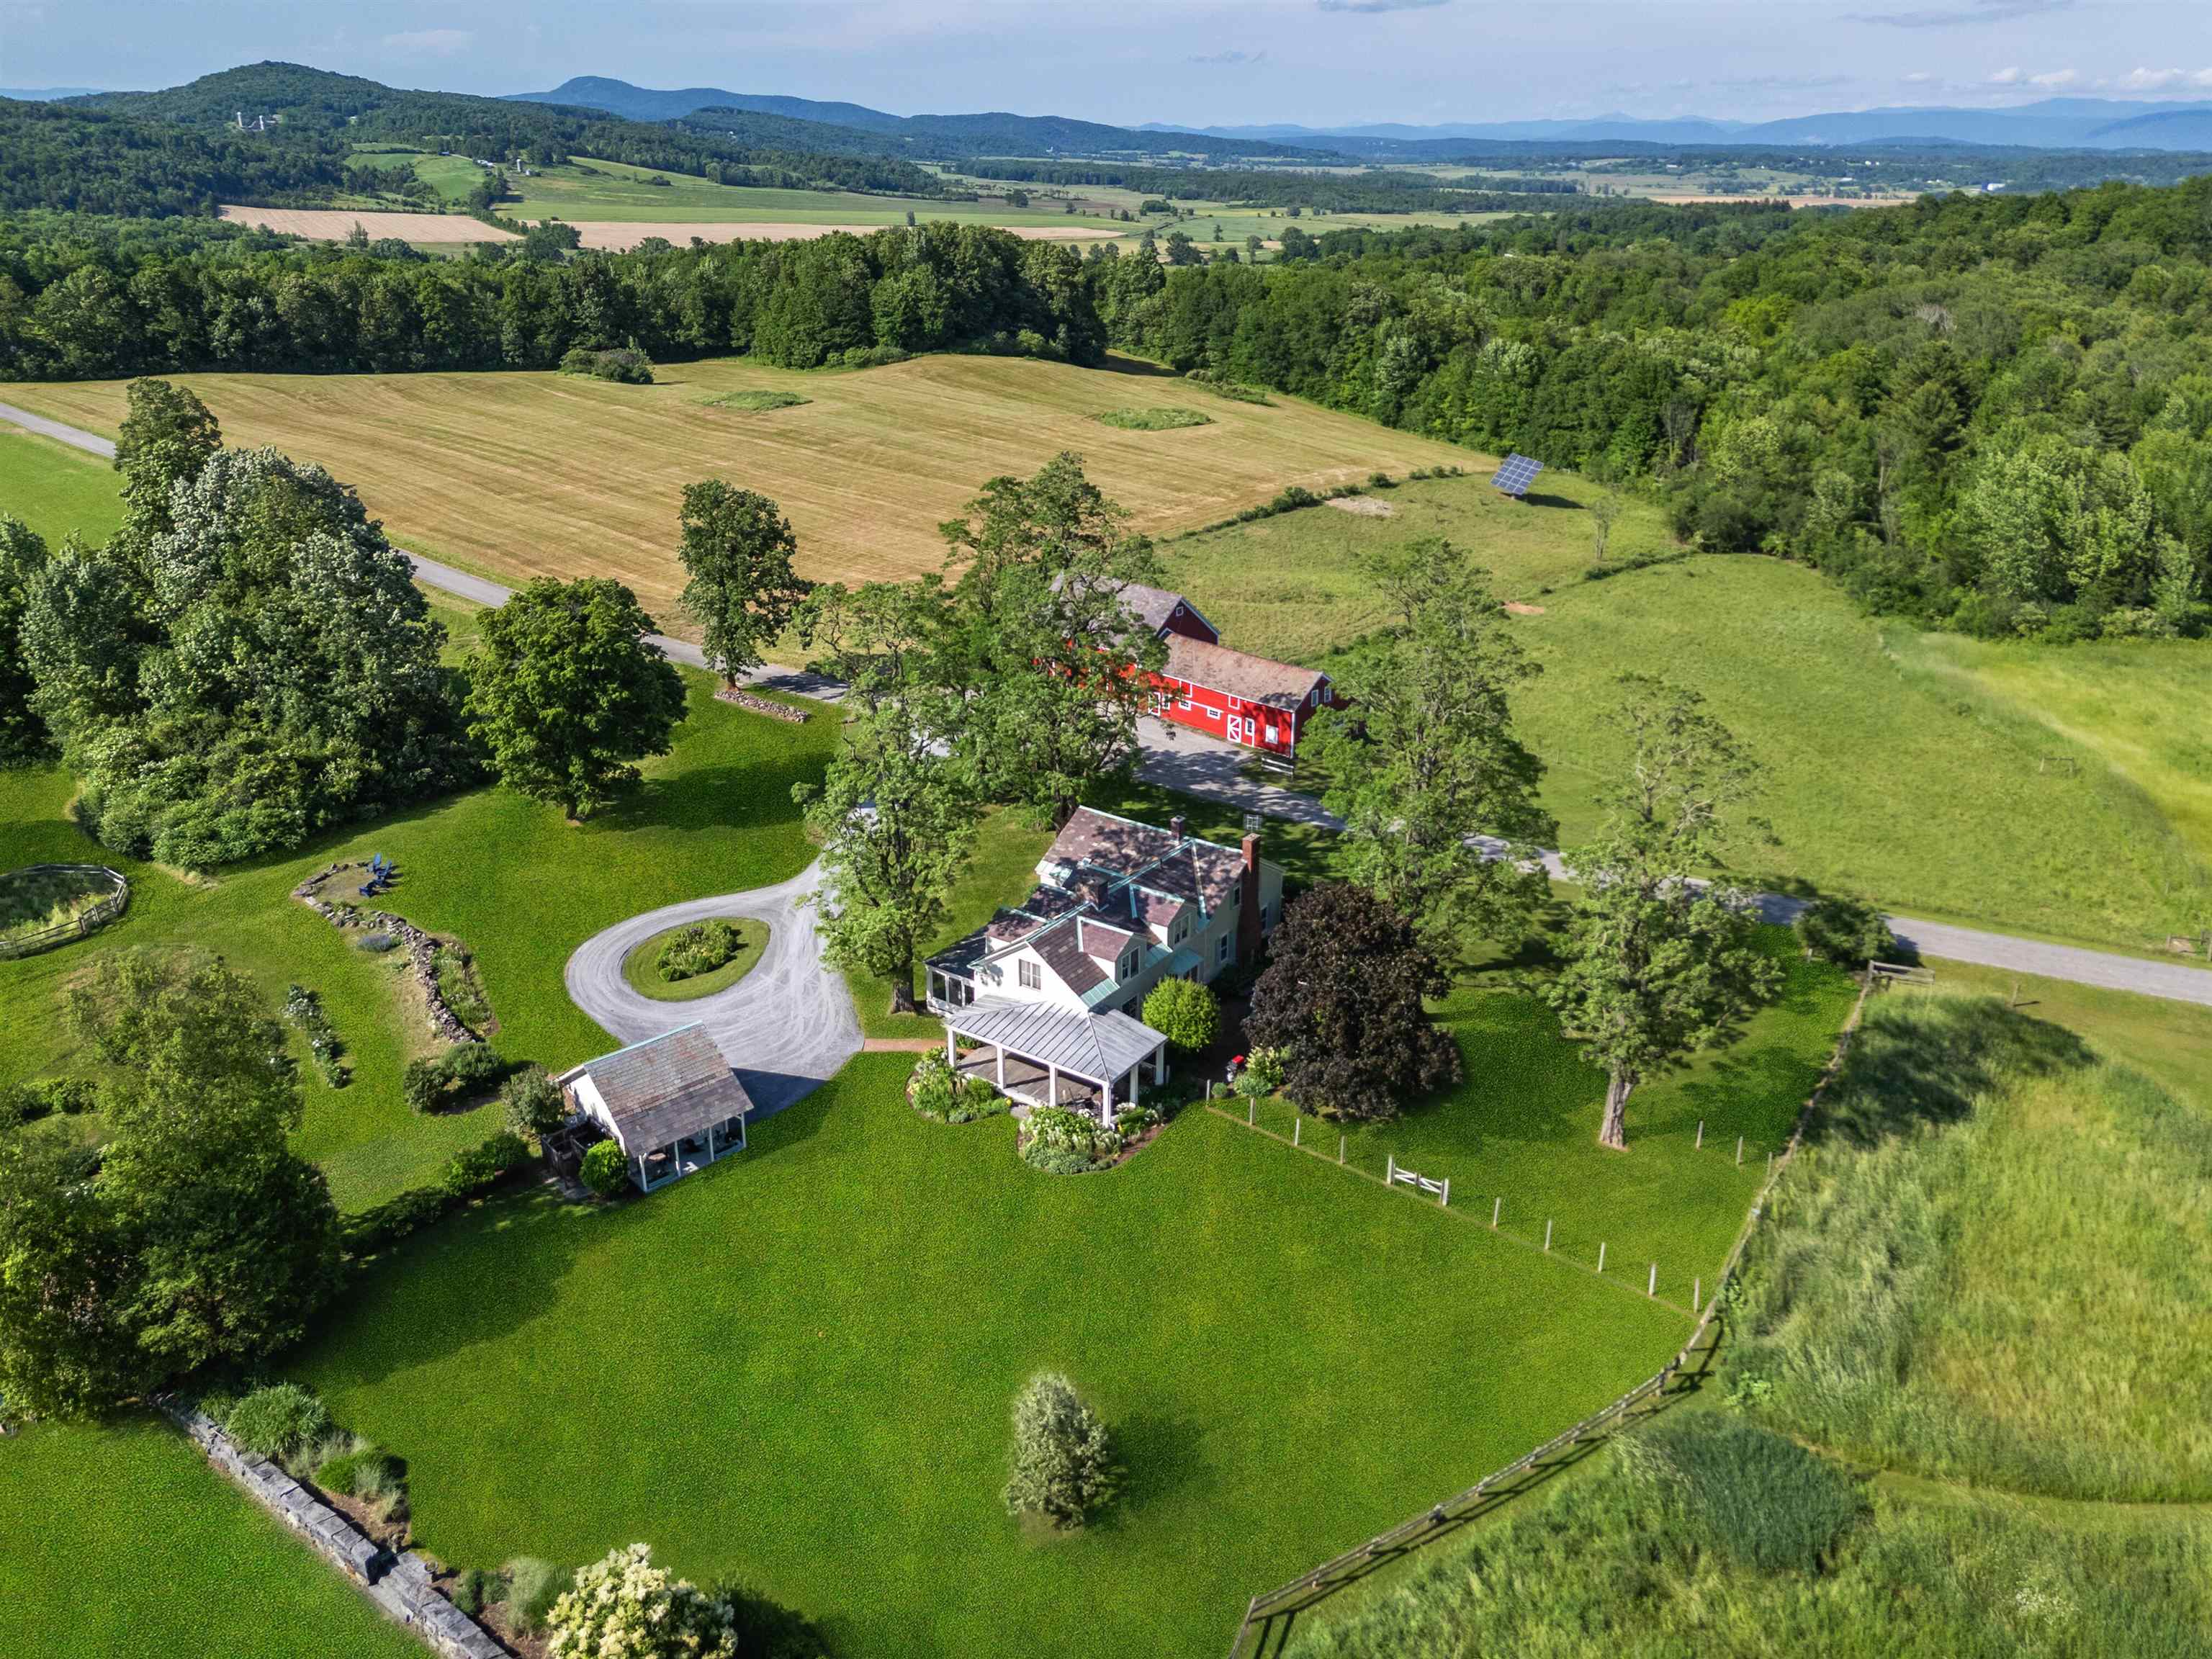
Description: Set in a quiet valley just 10 miles from Middlebury College, Worcester Hill spans 83± acres of gently rolling meadows, woodlands, stonewalls, and perennial gardens--a timeless landscape shaped by history and thoughtful stewardship. At its heart is a beautifully maintained 1804 farmhouse with three fireplaces, wide-planked pumpkin pine floors, and a wraparound porch that opens to a brick terrace and a large, screened veranda--perfect for gathering or reflection. The first floor includes a mudroom with heated floors, chef's kitchen, keeping room and a formal living room as well as a guest suite and an office. Upstairs are three additional bedrooms, including a spacious primary suite and views to the Adirondacks. The red English barn, made iconic in many of Woody Jackson's paintings, includes seven horse stalls, and a hayloft. A wildlife pond, trails, a maple stand and 20 solar panels complete this turnkey property. Once likely a merino sheep farm, it remains a peaceful, functional homestead. Located 44 miles from Burlington Airport, this is a place of enduring beauty and charm in the fertile Champlain Valley. See MLS Property & Listing Details & 36 images. Includes a Virtual Tour
$1,170,000 $567 per sq.ft. Shrewsbury VT Home »
4 Beds | 2 Baths | Total Sq. Ft. 2065 | Acres: 137.04Monday Feb 9, 2026
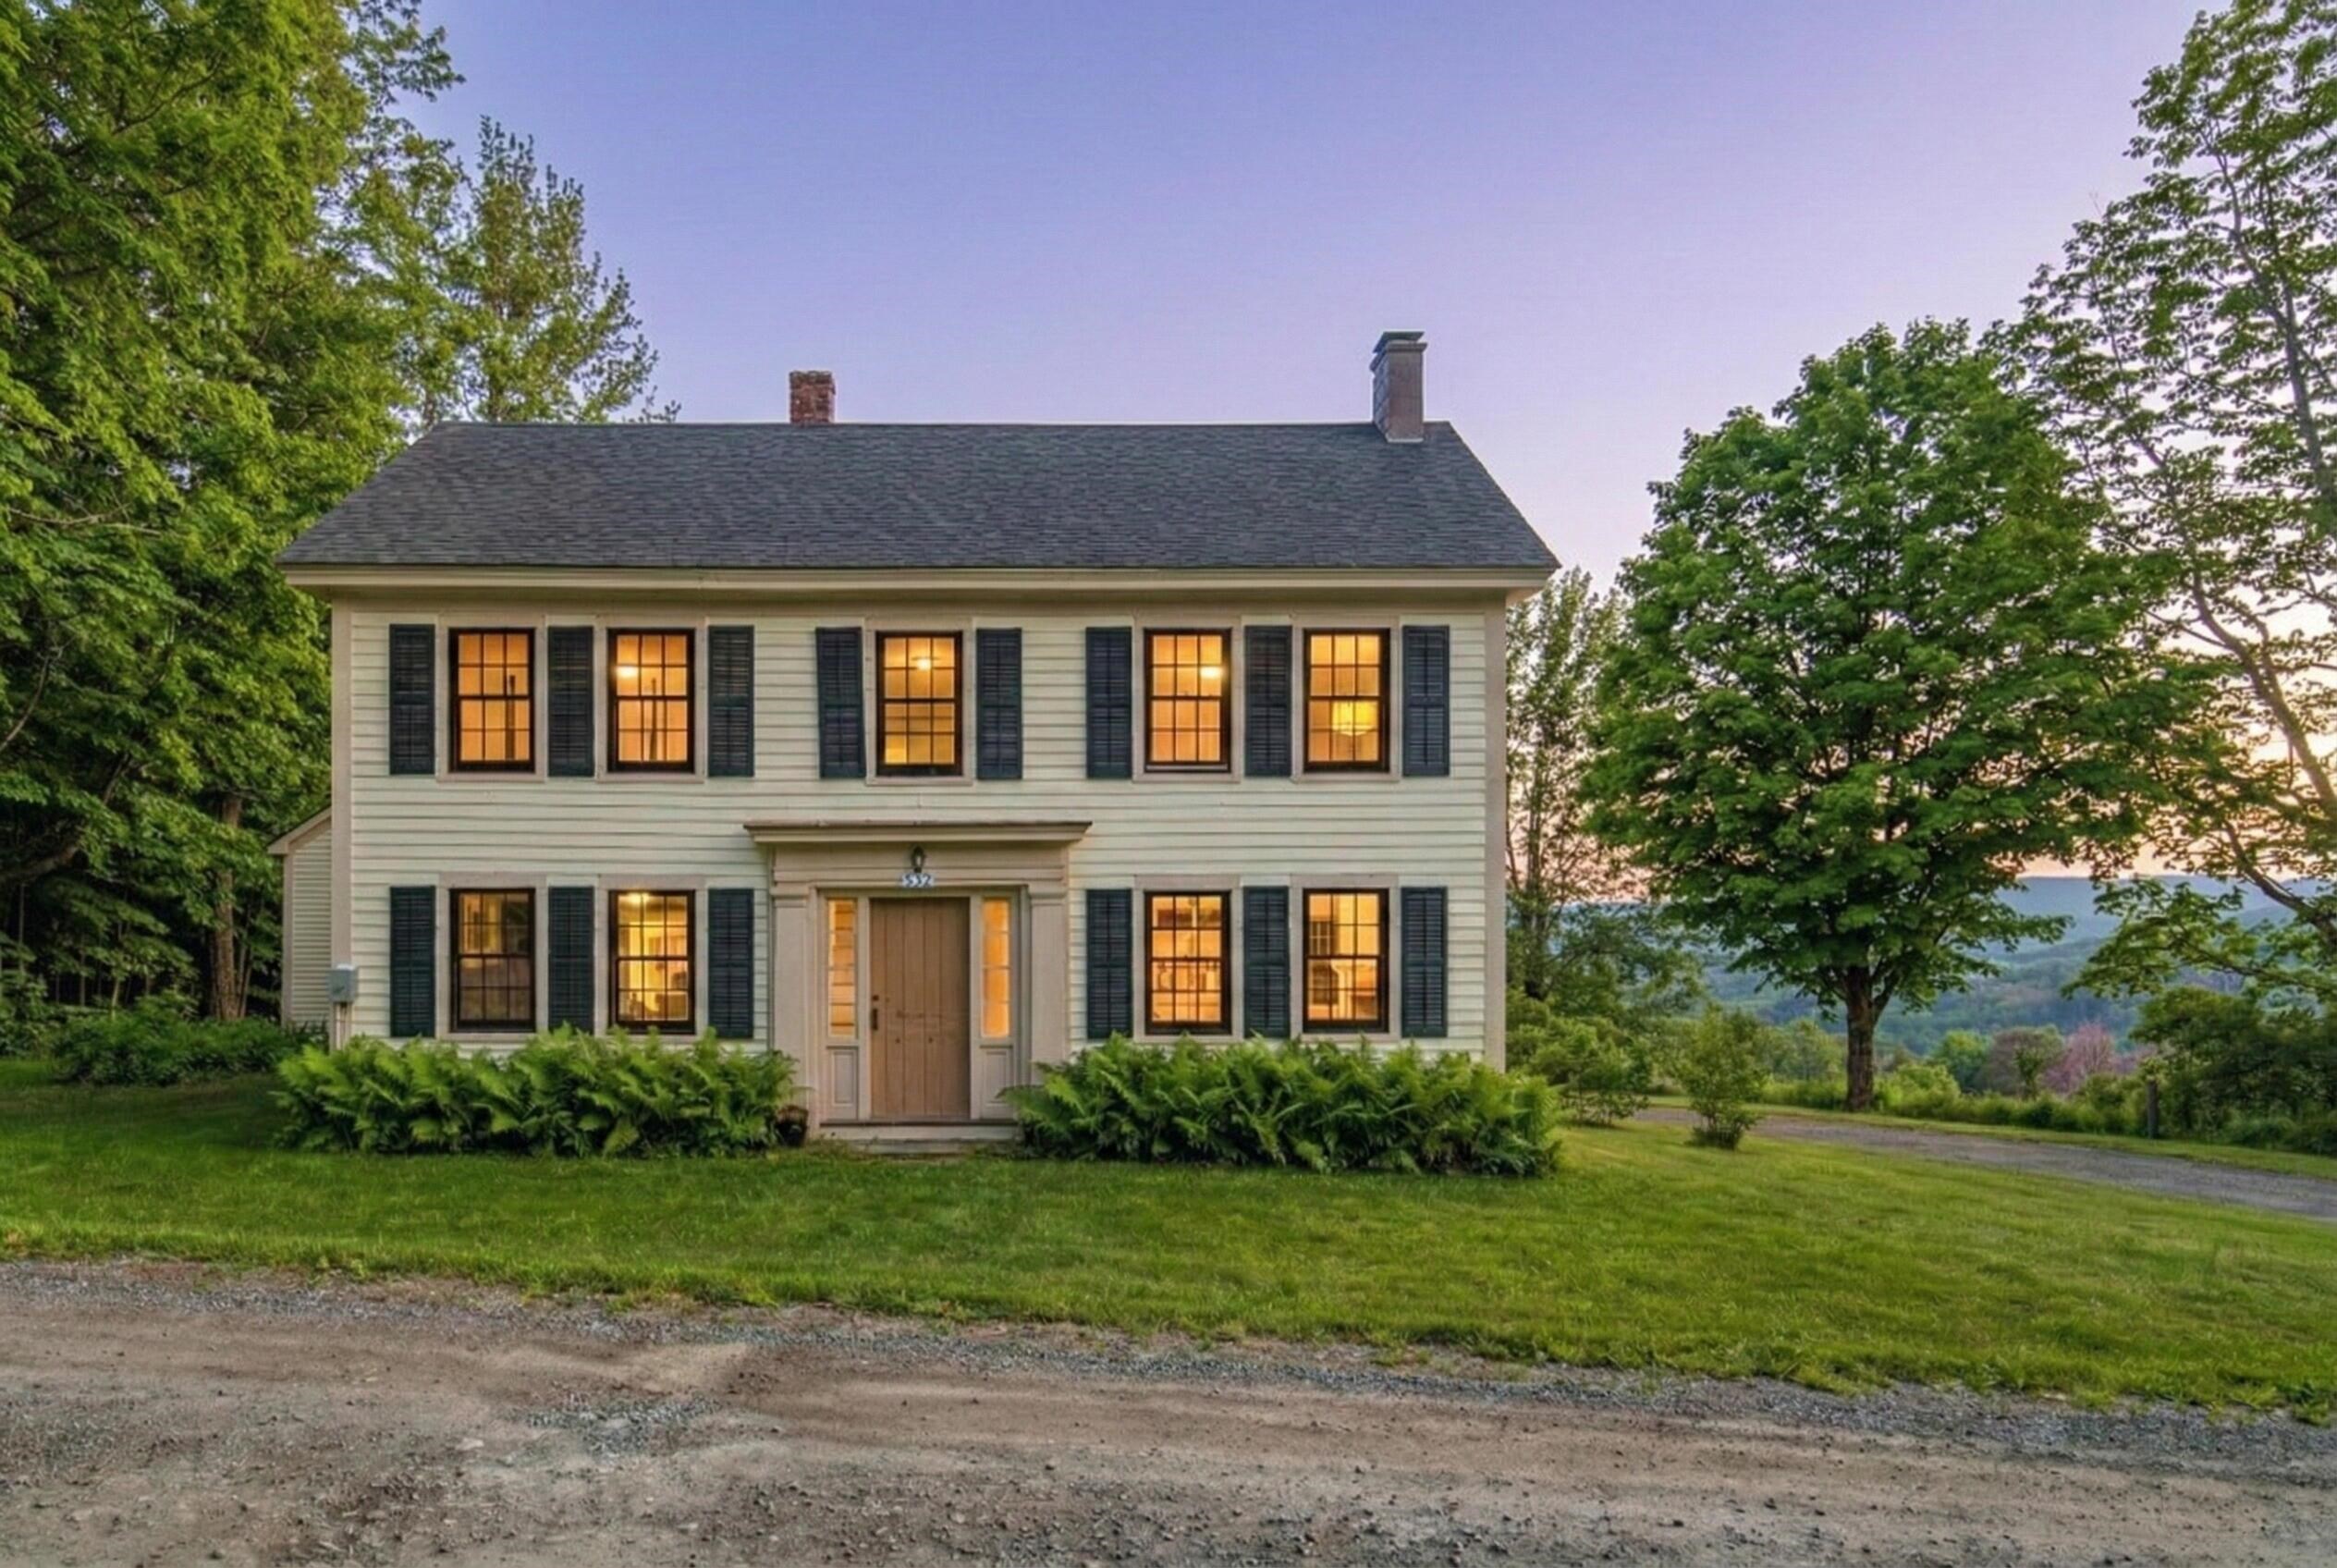
Description: Snowlight Farm spans 137 acres along the western slopes of the Green Mountains, with sweeping views across the Green Mountains to the Taconic Range. The offering includes a 2,692 square foot Federal-style farmhouse, built in 1812, with four bedrooms and 1.5 baths, complemented by a circa-1850 repurposed barn with 2,065 square feet of living space including four bedrooms and 3.25 baths. The early 19th-century main house has the kind of proportion and presence that only time can give, elegant, grounded, and deeply Vermont, while benefiting from extensive renovations completed in 2025. Original doors, period hardware, and wide-plank pine floors remain throughout. The kitchen features slate countertops, a six-burner BlueStar gas range with dual ovens, a Sub-Zero four-drawer refrigerator, and a Galley farm sink. The mid-19th-century barn was thoughtfully reimagined into two residences: a three-bedroom residence on the upper levels and a one-bedroom residence below, each with a full kitchen and private entrance--ideal for extended family or guests. A cold, clear spring provides water for both homes. Two branches of a brook wind through the land. Approximately 27 acres of open meadow, currently in active agriculture, along with managed woodland, are enrolled in Current Use and protected by a conservation easement held by the Vermont Land Trust. This is a property that invites stewardship, whether for farming, conservation, recreation, or simply living well. Within Shrewsbury, enjoy access to the Long Trail and the 1,850-acre Plymsbury Wildlife Management Area, with miles of trails for walking and cross-country skiing. Killington and Okemo are close by, and Rutland Regional Airport is less than five miles away. See MLS Property & Listing Details & 45 images. Includes a Virtual Tour

$1,495,000 $504 per sq.ft. Shrewsbury VT Home »
3 Beds | 4 Baths | Total Sq. Ft. 4581 | Acres: 73.68Thursday Jun 11, 2026
Description: Experience the essence of Vermont living at Lanes End Farm, a meticulously rebuilt farmhouse estate blending New England charm with modern luxury. Set at the end of a tree lined, town maintained gravel road, the property offers serenity, seclusion, and sweeping mountain views. Inside, an open plan creates effortless flow between the light filled kitchen, dining, and living areas. A wood burning fireplace anchors the living space, while west facing windows capture unforgettable sunsets. Step onto the wraparound rear deck, partially covered for all season use, to enjoy al fresco dining, stargazing, and the panoramic scenery. Upstairs, the primary suite provides a peaceful escape with a walk in closet and spa like bath. A separate guest wing with its own staircase includes two bedrooms and a full bath, ideal for hosting family and friends. Designed for today's flexible lifestyle, the home also features a bonus room over the heated 3 bay garage, perfect for an office, studio, or media lounge, and a finished walkout basement suited for a home gym, recreation, or guest space. Modern comforts include radiant heat, a second floor laundry room, and a whole house generator. The 73 acre property features a handsome two story Vermont barn with five or more stalls for equestrian use, hobby farming, or storage, along with a rustic cabin ready to become a guest house, studio, or caretaker's residence. Offered furnished with farm equipment negotiable, this beautifully maintained property is ready for immediate enjoyment. Located in the quintessential Vermont town of Shrewsbury, known for scenic beauty, historic farms, and its beloved general store, the property is a short drive to Rutland Regional Airport and world class skiing at Killington, Pico, and Okemo. Whether seeking a luxury farmhouse, country estate, equestrian farm, or four season retreat near major ski destinations, Lanes End Farm delivers an unmatched Green Mountain lifestyle. See MLS Property & Listing Details & 39 images. Includes a Virtual Tour

$1,650,000 $350 per sq.ft. Shrewsbury VT Home »
Price Change! Reduced by $300,000 down 18% on July 13th 2026
Waterfront on Pond _Unnamed
6 Beds | 5 Baths | Total Sq. Ft. 4719 | Acres: 97
Saturday Aug 30, 2025
Description: Exceptional Shrewsbury Estate: 97-Acre Legacy Property Offered for the discerning buyer, 1204 Bailey Road presents a unique opportunity to acquire a substantial 97-acre parcel in the heart of Shrewsbury. This 5-bedroom, 4-bath, 2-story colonial boasts 4,719 sq. ft. of well-maintained living space, characterized by quality craftsmanship and timeless design. The property distinguishes itself with significant infrastructure, including 82 acres under current use (agricultural and forest), ensuring lower tax implications. Notable upgrades to the property include a fully permitted tiny house conversion (septic, well, kitchen, and bath) providing versatile additional living quarters. Featuring 5 bedrooms, 4 bathrooms, 2 fireplaces, and expansive acreage, this property is a standout for those valuing privacy, land stewardship, and substantial square footage in a premier Vermont location. Schedule your private showing to explore the potential of this impressive land holding. See MLS Property & Listing Details & 60 images. Includes a Virtual Tour
$2,300,000 $266 per sq.ft. Springfield VT Home »
6 Beds | 5 Baths | Total Sq. Ft. 8656 | Acres: 2Friday May 22, 2026
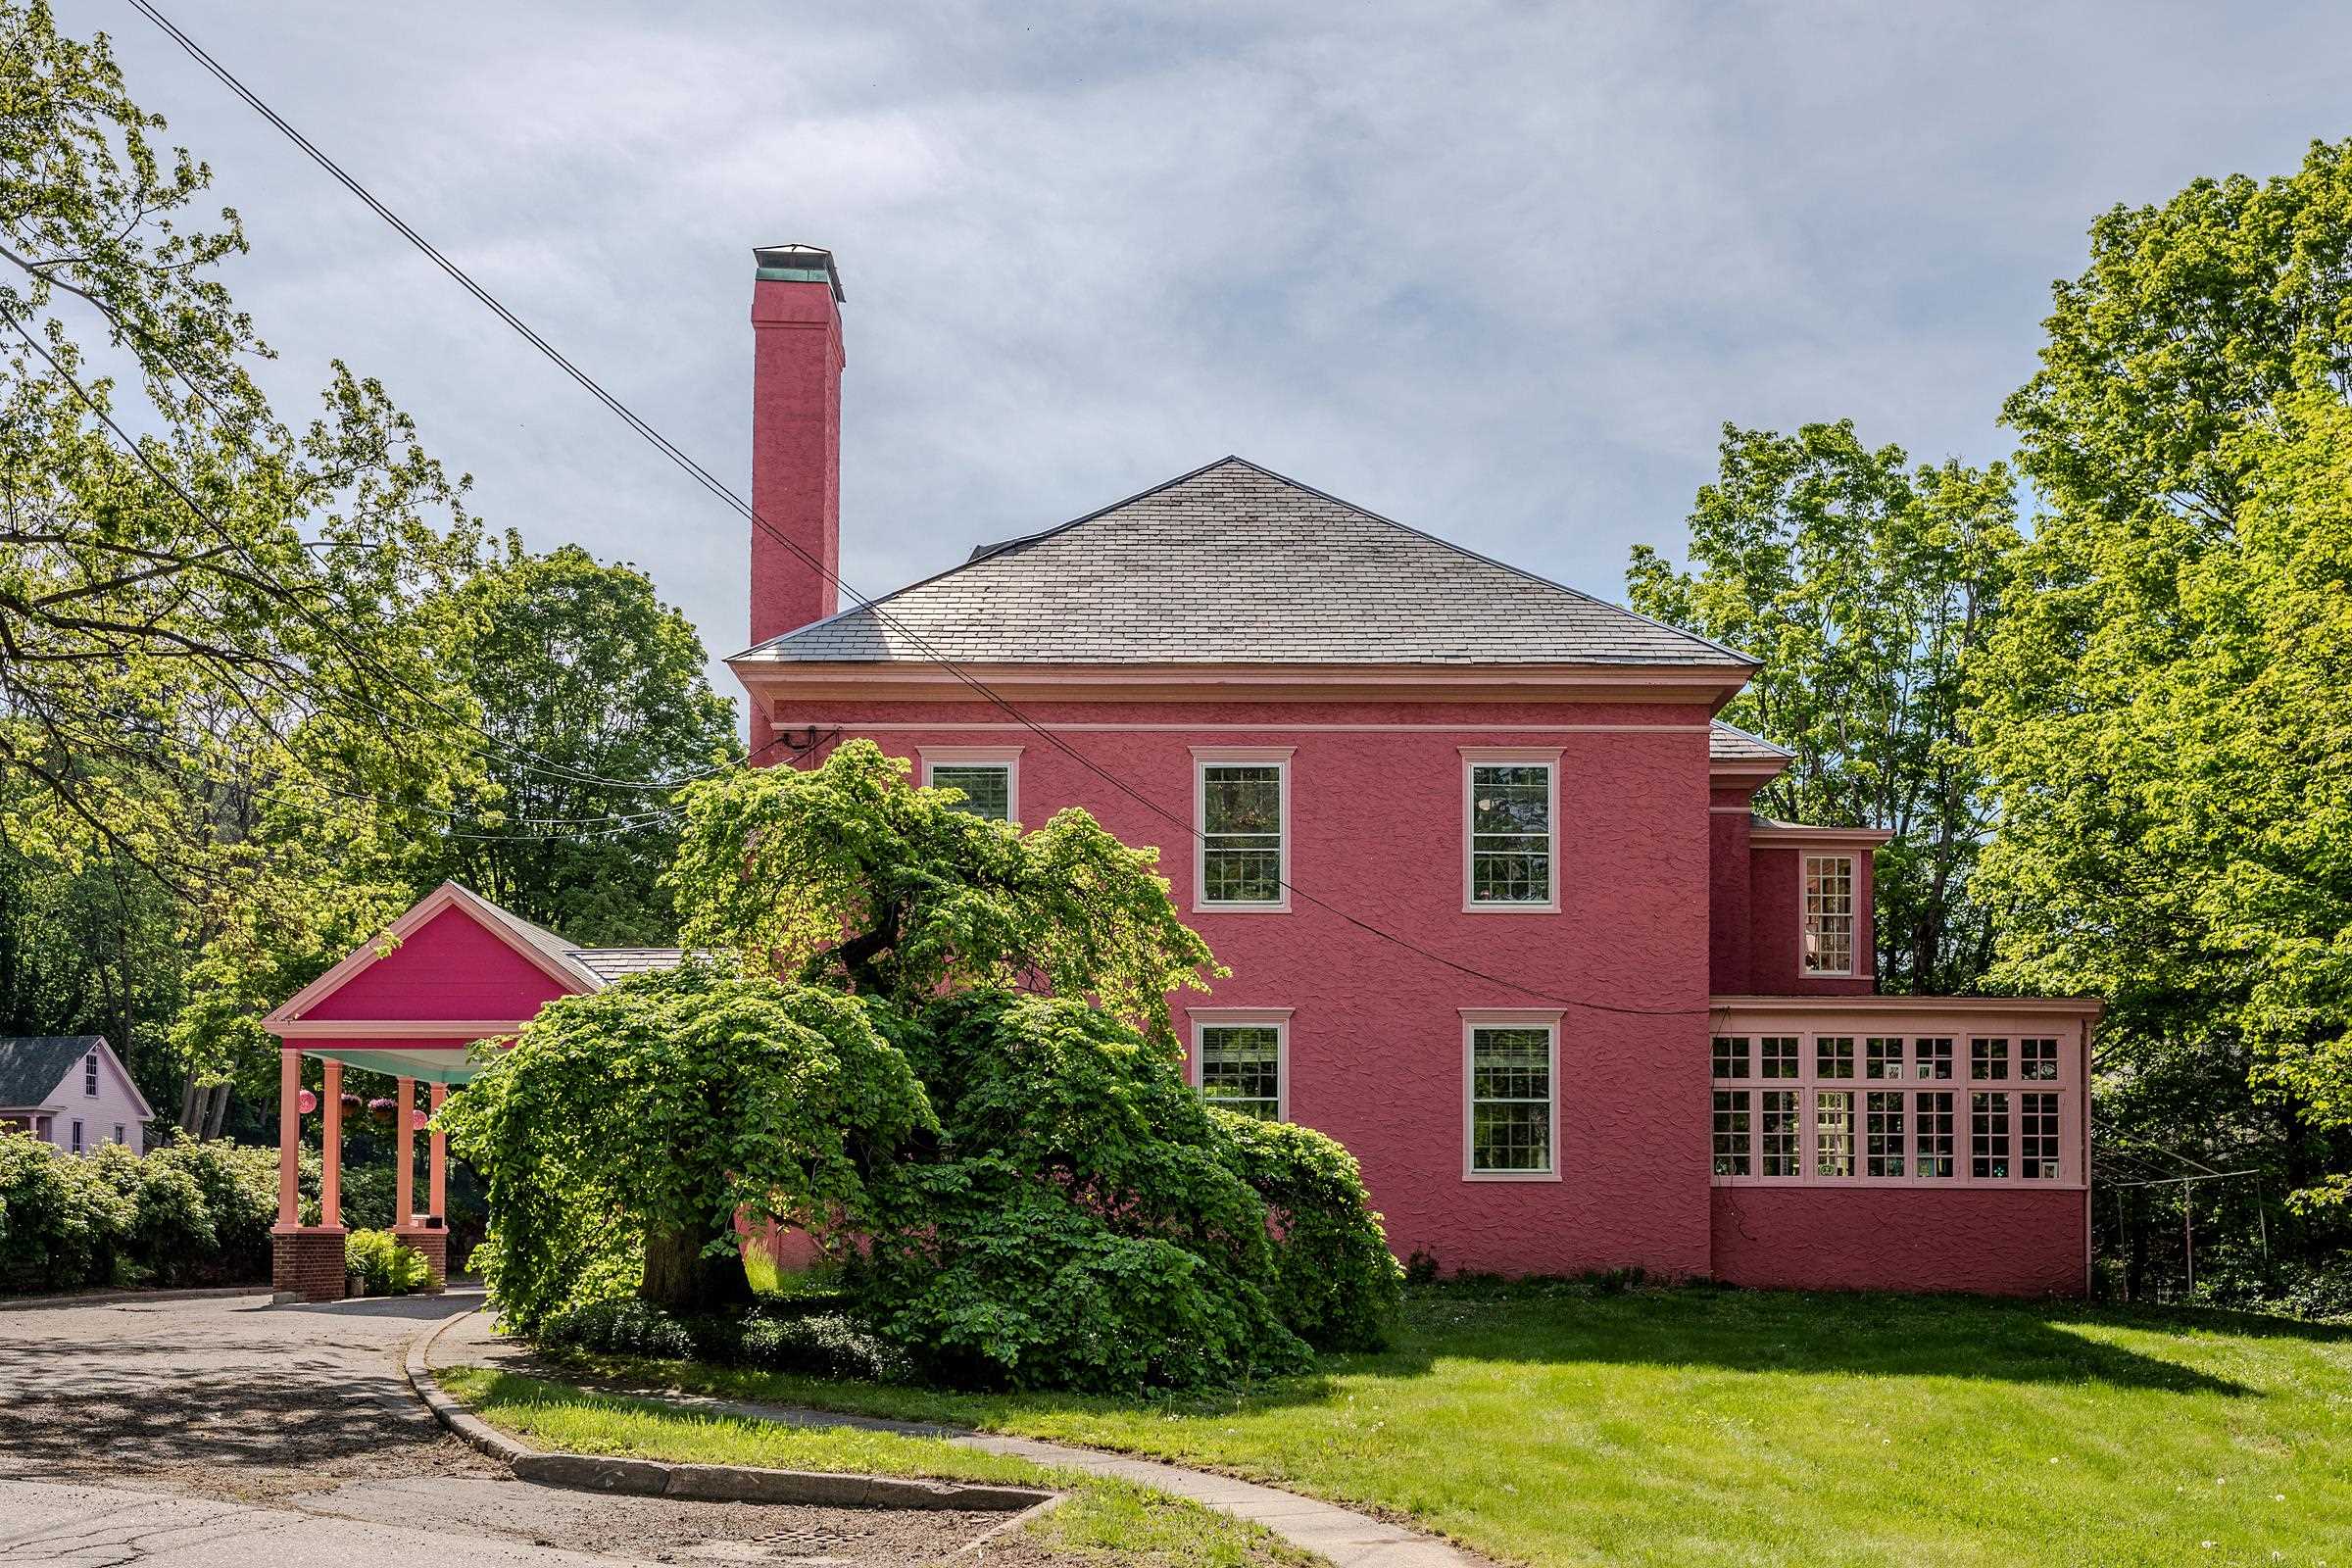
Description: Steeped in history and timeless elegance, this extraordinary circa-1860 Georgian Colonial estate offers over 8,000 square feet of refined living space where classic architecture meets remarkable craftsmanship. From the moment you enter, you are greeted by stunning period details including exquisite crown moldings, grand proportions, soaring ceilings, and beautifully preserved finishes that showcase the home's rich character and sophistication. Designed with both elegance and comfort in mind, the spacious floor plan offers an unparalleled sense of scale and flow, creating exceptional spaces for entertaining, gathering, and everyday living. Every room reflects the quality and artistry of a bygone era while providing the versatility desired for modern lifestyles. Set atop a picturesque 2-acre retreat, the property is complemented by a three-car garage, a charming 1930s greenhouse filled with vintage appeal, and an additional storage building offering endless possibilities. Surrounded by mature landscaping and peaceful grounds, this one-of-a-kind estate presents a rare opportunity to own a truly distinguished and iconic property. See MLS Property & Listing Details & 60 images.

$2,790,000 $964 per sq.ft. Springfield VT Home »
Waterfront on Pond Connecticut River4 Beds | 5 Baths | Total Sq. Ft. 2894 | Acres: 157.41
Tuesday Jul 7, 2026
Description: Set on 157 private acres with sweeping long-range views of the Connecticut River, this meticulously restored circa 1735 Cape offers a rare blend of historic character, refined comfort, and estate-scale amenities. Completely dismantled and rebuilt with care, the post-and-beam residence displays exposed beams, wide-board floors and sheathing, gunstock corner posts, and classic brick fireplaces alongside thoughtful modern upgrades. The inviting, renovated kitchen features an oversized fireplace, high-end appliances, and expansive views of the swimming pond and distant views of the Connecticut River. Three en-suite bedrooms include a gracious first-floor primary suite enhanced by a 30-by-20-foot addition. A detached one-bedroom guest cottage with a four-bay garage, a separate utility barn, walking trails, and a 40-acre maintained hay field creates an exceptional private retreat. Mechanical upgrades, a concrete basement, and a whole-house generator provide ease and reliability, with convenient access to Interstate 91, all-season recreation, and Hartness State Airport approximately 20 minutes away. 4 hours to NYC, 2.5 hours to Boston. See MLS Property & Listing Details & 36 images. Includes a Virtual Tour
New Listing!
![Stamford VT Home for sale $$1,599,000 $296 per sq.ft.]()

$1,599,000 $296 per sq.ft. Stamford VT Home »
4 Beds | 3 Baths | Total Sq. Ft. 5403 | Acres: 37.7Friday Aug 7, 2026
Description: The Ultimate Vermont Mountain Sanctuary: Discover total serenity at the end of a winding gravel road. Encircled by 37 acres of pristine woods, a natural pond, and sprawling lawns, this impeccably maintained contemporary estate offers complete isolation from the outside world. Located in peaceful Stamford, you are just minutes from Premier Vermont skiing boating, and hiking, as well as the world-class dining, theater, and art of the Massachusetts Berkshires. The Great Room Experience: Ascent to the 2nd level and prepare to be breath-taken. The spectacular great room features soaring 18-ft cathedral ceilings, rich all-wood finishes, and a magnificent stone fireplace. A towering wall of glass frames panoramic views of the tree-covered mountains. Step onto the massive 20x29 deck to experience an unmatched sense of absolute quietude and ownership of your own valley. Gourmet Living & Entertaining: Designed for hosting, the great room flows into a stunning, newly minted luxury kitchen boasting an oversized island and sleek all-white finishes. The adjacent dining area effortlessly accommodates 12 to 18 guests. This level also includes three spacious guest bedrooms, a full bath with a deep soaking tub, a laundry room, and a powder room. Private Primary Retreat: The entire top floor is dedicated to a sun-drenched primary suite. Enjoy cathedral ceilings, a private viewing deck, a massive walk-in closet, and a spa-like bath. A second wood-burning fireplace crates a cozy, intimate atmosphere for chilly Vermont evenings. Versatile Lower Level: The bright, welcoming first floor functions perfectly as a guest or multi-generational wing. It features a kitchenette, a full bath, a guest bedroom, and a large bunkroom tailored for children. An oversized two-car garage and a deep utility room complete this level. Move-in ready and completely sheltered, this estate is a rare masterpiece of protected country living. See MLS Property & Listing Details & 58 images.

$1,900,000 $333 per sq.ft. Stamford VT Home »
Waterfront on Pond6 Beds | 6 Baths | Total Sq. Ft. 5704 | Acres: 8.98
Wednesday Apr 22, 2026
Description: Step into the most amazing Victorian house you will ever see! Built in 1880, you will feel like you've walked back in time. Beautiful architecture and woodwork. The house was built by John Tudor, a Welsh immigrant who had made a fortune as a mill owner in northern Vermont and settled in Stamford. There is a stunning 3 floor Post & Beam Barn built in 2000 with a 2 car garage built-in. Barn also features 4 stalls with room for a 5th, tack room, hayloft, along with some finished sq ft with electric, heat and water. Also included is a 2nd home on the property. It's a 2 bedroom 870 sq ft 1 story Modular. Other amenities include a very large in ground salt water pool with new liner along with a beautiful pool house with outdoor kitchen and bathroom, sauna, green houses, shed and a tiny vineyard with 50 vines! Two duck houses and a small 10 x 8 cow barn. Oh, I almost forgot the chicken coop! 400 amp Whole House Generator. 2 septics and 2 drilled wells. Located on the southern border of Vermont with mountain views of Mt Greylock in the Berkshire Mountains. Just under 10 acres of level land with fruit trees. 2 Stone Lions in the front yard have been a marque in the village for years. This property has so much to offer in a small southern Vermont town! See MLS Property & Listing Details & 60 images.

$1,135,000 $455 per sq.ft. Strafford VT Home »
Price Change! Reduced by $115,000 down 10% on July 7th 2026
Waterfront on Pond
5 Beds | 4 Baths | Total Sq. Ft. 2939 | Acres: 54.4
Tuesday May 26, 2026
Description: Set on 54.4 private acres in the hills of Strafford, this beautifully maintained New Englander offers sweeping long-range views, exceptional privacy, and a thoughtfully designed energy-efficient lifestyle. The five-bedroom, four-bath home was completely renovated in 2006 and features warm natural light, exposed beams, expansive windows, and inviting living spaces that seamlessly connect to the surrounding landscape. The spacious living room with woodstove opens to a covered porch perfectly positioned to enjoy mountain views and peaceful mornings. A bright dining area and well-appointed kitchen create an ideal setting for everyday living and entertaining. The large primary suite offers stunning views and mini split comfort, while the flexible layout includes an in-law suite ideal for guests or multi-generational living. Outside, trails wind through the 44 acres of mature forest, wildlife pond, open garden spaces, and outbuildings with endless possibilities for hobbies, farming, recreation, or storage. Sustainable features include a Solar PV system, two Tesla wall batteries, mini splits, EV charger, and an on-demand propane generator for year-round peace of mind. A rare combination of Vermont beauty, functionality, and self-sufficient living in an extraordinary private setting. See MLS Property & Listing Details & 42 images. Includes a Virtual Tour

$1,199,000 $479 per sq.ft. Strafford VT Home »
Waterfront on Pond _Unnamed3 Beds | 2 Baths | Total Sq. Ft. 2504 | Acres: 123
Thursday Jul 2, 2026
Description: Sentinel Maples Farm- set on 123 acres, this timber-framed farmhouse offers a rare combination of craftsmanship, scale, and privacy in the Upper Valley. A pair of mature maple trees frames the entrance to the driveway, setting the tone for what follows: hand-hewn beams, cherry floors, and long views across fields, forest, and a private pond toward the surrounding mountains. Built by a local craftsman, the house showcases timber-frame construction throughout, with exposed post-and-beam ceilings running through the main living spaces. The living room opens onto a patio, extending the living space outdoors in warmer months. The kitchen features custom cabinetry and a Waterford Stanley luxury cook stove, imported from Ireland, paired with a farmhouse table and built-in shelving in the adjoining dining area. Wood floors and thoughtful craftsmanship carry through the rest of the home. The land is a mix of hardwoods, softwoods, and a sugar bush that the seller has tapped for many years, complete with a hobbyist sugar house tucked into the trees. A blueberry patch of roughly 50 bushes adds a charming touch to the property, while a private pond, ringed by woods and open meadow, anchors the landscape with mountains rising beyond. A post-and-beam equipment barn with a standing-seam roof rounds out the outbuildings, suited to the working side of a property this size. There's a quiet magic to 38 Ordway Road that's hard to put into words -- the sound of the pond at dusk, the smell of the sugar bush in early spring, the weight of hand-hewn beams overhead. Some properties you buy; this one you inherit as a way of life. Schedule a showing today to experience it for yourself. See MLS Property & Listing Details & 40 images.

$1,160,000 $317 per sq.ft. Stratton VT Home »
5 Beds | 4 Baths | Total Sq. Ft. 3664 | Acres: 1.57Saturday May 2, 2026
Description: Location , Location , Location! Situated on North Brookwood just below the covered brige you'll enjoy easy access to the Wanderer ski trail as well as the resort shuttle that picks you up at your driveway! This iconic resort property features a great room with custom wood barrel cathedral ceilings, a wall of glass, wood burning fireplace and wrap around deck. Designed for the mountain enthusiast, this propery has the features you look for in a Resort Residence, 5 bedrooms (which includes a spacious and private primary suite wing), 4 updated bathrooms, a spacious media room that opens to a patio with hot tub and fire pit. The galley kitchen opens to a dining room and all with ease to entertaining and apres ski. This location is prime for winter ski and snowboarding as well as an incredible mountain biking trail system during the summer and fall. Hike, bike, golf and enjoy incredible year round activities. Very few homes become available in the North Brookwood neighborhood. Don't miss an opportunity to create your own mountain lifestyle in this great resort location. See MLS Property & Listing Details & 60 images.
Under Contract
![Stratton VT Home for sale $$1,795,000 $559 per sq.ft.]()
$1,795,000 $559 per sq.ft. Stratton VT Home »
Price Change! Reduced by $180,000 down 10% on August 1st 2026
4 Beds | 3 Baths | Total Sq. Ft. 3212 | Acres: 1.4
Wednesday May 13, 2026
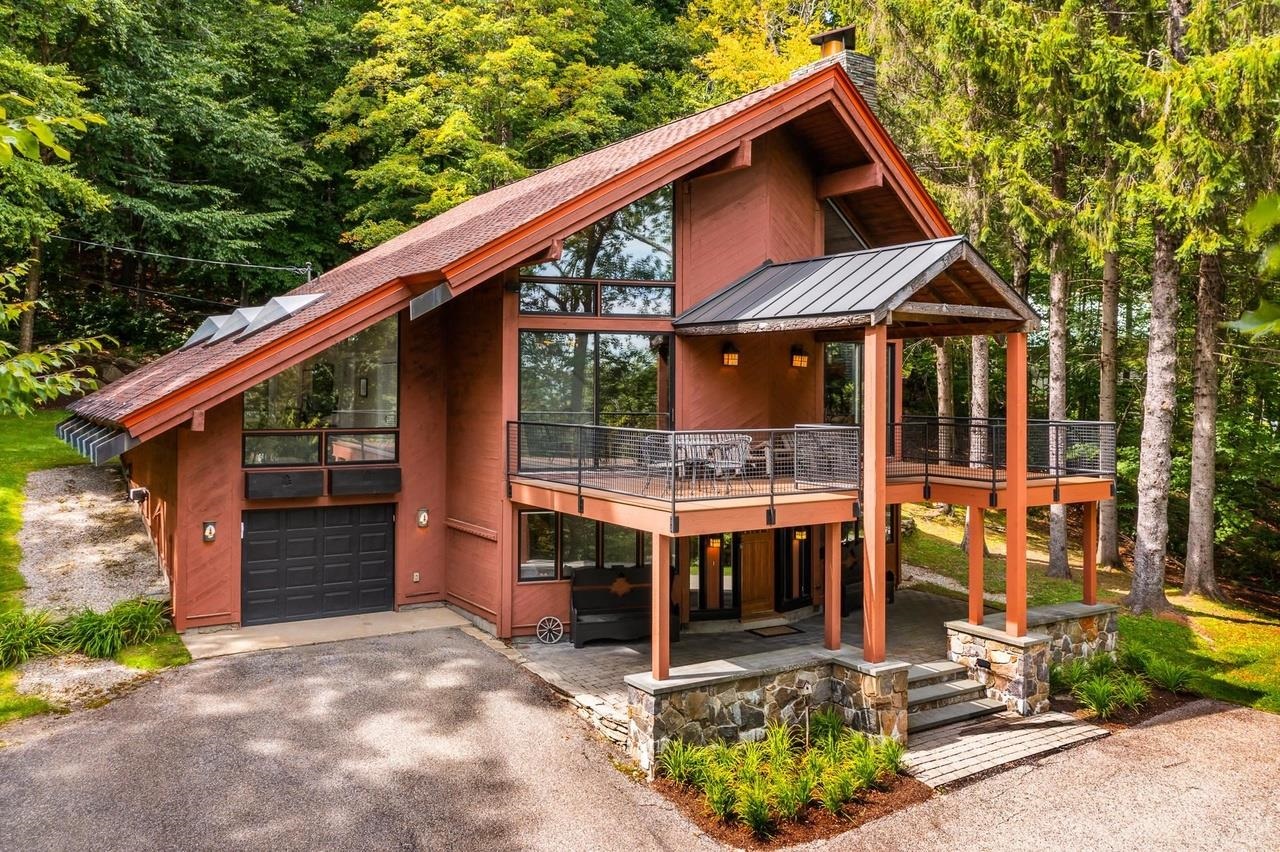
Description: PRIME LOCATION near the coveted STRATTON MOUNTAIN RESORT. This EXCEPTIONAL four bedroom three bathroom turn-key home is PRIVATELY SITUATED on 1.5 acres and READY TO BE ENJOYED YEAR ROUND. Snowmobile right from the house to access thousands of acres of pristine VAST snowmobile trails for ENDLESS WINTER ADVENTURE. Ski home to the Covered Bridge neighborhood or hop on the resort shuttle, which runs every weekend and picks up right at the end of the driveway for an EFFORTLESS TRIP TO AND FROM THE MOUNTAIN. This property also coveys with the coveted Stratton Mountain and Fitness bond, granting FULL ACCESS to the golf course, fitness center, and an EXCLUSIVE PRIVATE HOMEOWNERS LODGE AT THE MOUNTAIN. The spacious great room features CATHEDRAL CEILINGS, walls of glass and a DRAMATIC WOOD BURNING FIREPLACE. The GOURMET KITCHEN with stone countertops and UPSCALE APPLIANCES opens seamlessly to the dining and great room. The primary suite offers privacy with a BEAUTIFUL BATH, walk in closets and WOODLAND VIEWS. A family room with SUNNY EXPOSURE opens to the back deck where you can ENJOY THE SPA. Multiple decks provide both covered and open spaces to enjoy the seasons, including a beautiful front upper deck that offers AMAZING SUNRISE AND SUNSET VIEWS. Wood floors, tile baths, and a lovely entry and mudroom complete the interior. IDEAL FOR WINTER AND SUMMER ENTHUSIASTS seeking a premier resort. See MLS Property & Listing Details & 32 images.

$1,997,000 $843 per sq.ft. Stratton VT Home »
Waterfront on Pond _Unnamed4 Beds | 5 Baths | Total Sq. Ft. 3631 | Acres: 7.1
Thursday Jul 9, 2026
Description: Perfectly positioned between Stratton Mountain and Mount Snow, this exceptional custom timber frame home by Wadsworth Design Build offers the best of Southern Vermont living. Tucked within a private neighborhood and backing directly to the Green Mountain National Forest, the property provides a peaceful setting with immediate access to hiking, snowshoeing, and year-round outdoor recreation right from your backyard. Thoughtfully designed with timeless craftsmanship, the home showcases timber frame construction, expansive walls of glass, and a two-sided stone fireplace that serves as the centerpiece of the main living spaces. Warm wood tones, natural stone, and quality finishes create an inviting atmosphere. The gourmet kitchen is designed for everyday living and entertaining alike, featuring a Wolf range, custom cabinetry, generous center island, and a spacious walk-in pantry offering abundant storage and prep space. The open floor plan flows seamlessly into the dining and great room, making it ideal for gathering with family and friends after a day on the slopes or exploring the surrounding mountains. All four bedrooms are ensuite, providing exceptional privacy and comfort for owners and guests alike. The luxurious primary suite offers a spa-inspired bath with soaking tub, oversized shower, and refined finishes that complement the home's timeless design. The finished lower level expands the living space with additional room for recreation, media, fitness, or overflow guests, while the attached two-car garage provides convenient storage for vehicles and outdoor gear. Meticulously maintained inside and out, this home offers the rare combination of handcrafted quality, modern amenities, and an outstanding location between Vermont's premier ski destinations. Whether serving as a full-time residence or mountain retreat. See MLS Property & Listing Details & 52 images. Includes a Virtual Tour

$4,500,000 $789 per sq.ft. Stratton VT Home »
5 Beds | 6 Baths | Total Sq. Ft. 5700 | Acres: 1.6Thursday Jun 18, 2026
Description: Experience the ultimate Stratton Mountain lifestyle from this exceptional ski home, perfectly positioned in one of the resort's most coveted locations. Offering the rare advantage of deeded access to Stratton's impeccably groomed ski trail, this extraordinary property places world-class skiing just steps from your front door--an amenity few homes can claim and even fewer can match. Designed for both grand entertaining and comfortable mountain living, this spacious residence features five generously sized bedrooms and multiple gathering spaces that provide flexibility for hosting family and friends throughout every season. Expansive living areas create the perfect setting for après-ski evenings by the fire, holiday celebrations, or quiet retreats after a day on the slopes. A full house generator offers additional comfort. An oversized mudroom offers abundant space for skis, snowboards, bikes, and outdoor gear, ensuring effortless transitions from adventure to relaxation. The thoughtful floor plan balances open-concept living with private retreats, creating an atmosphere of refined comfort and timeless mountain elegance. Significant recent improvements elevate both the home's appearance and functionality. The entire exterior has been extensively renovated, delivering outstanding curb appeal and peace of mind for years to come. A paved driveway welcomes you home, while the attached garage provides convenience and protection from the elements in every season. Beyond its impressive features and updates, the true distinction of this property is its extraordinary location. With rare deeded access to Stratton's groomed trail network just steps from the front door, owners enjoy a level of convenience and exclusivity seldom available on the mountain. Opportunities to own a home with direct access to Stratton's premier ski experience are increasingly rare, making this a truly remarkable offering in one of Vermont's most sought-after resort communities. See MLS Property & Listing Details & 53 images.

$5,100,000 $767 per sq.ft. Stratton VT Home »
10 Beds | 10 Baths | Total Sq. Ft. 6648 | Acres: 1.71Monday Jul 27, 2026
Description: Location, Location, Location. Representing the pinnacle of Stratton Mountain trailside living, 15 Sawmill is a generational property where unrivaled ski-in/ski-out access creates one of Stratton's most exceptional legacy offerings. This is one of the few homes located along the trail - one you admire and wish was yours when you ski by it all winter season! Perfectly positioned directly on the ski trails with effortless access, this remarkable opportunity is an open palate for the next owner. This rare property delivers an unparalleled lifestyle designed to be treasured for generations. This 10 bedroom 9.5 bath residence (with 7 ensuite bedrooms), offers an expansive floor plan thoughtfully crafted for entertaining, family gatherings, & private retreats. An open concept great room is anchored by a commanding stone fireplace, walls of glass facing the trails and a kitchen design featuring an oversized island and dining area. Designed to comfortably accommodate family & guests alike, the residence features an exceptional ski room that opens up to the trailside for ease of trail access! A large family/game room is perfect for watching the game after a day on the slopes or cozying up to watch a movie. Expansive deck - perfect for spring apres ski and summer mornings. The oversized garage provides ample space for vehicles, recreational equipment, & seasonal storage. The scale & thoughtful layout, make this an ideal retreat for multiple generations to gather under one roof. This is more than a residence. It's a rare opportunity to establish your family legacy in one of Stratton Mountain's most coveted locations, where effortless slope side living define the ultimate mountain lifestyle.There are very few Stratton Mountain Resort residences that enjoy direct access to the Wanderer Trail. Convenience abounds. A priceless legacy property. Rare Indeed. See MLS Property & Listing Details & 51 images.
